Cavendish house 1
holland park, brisbane
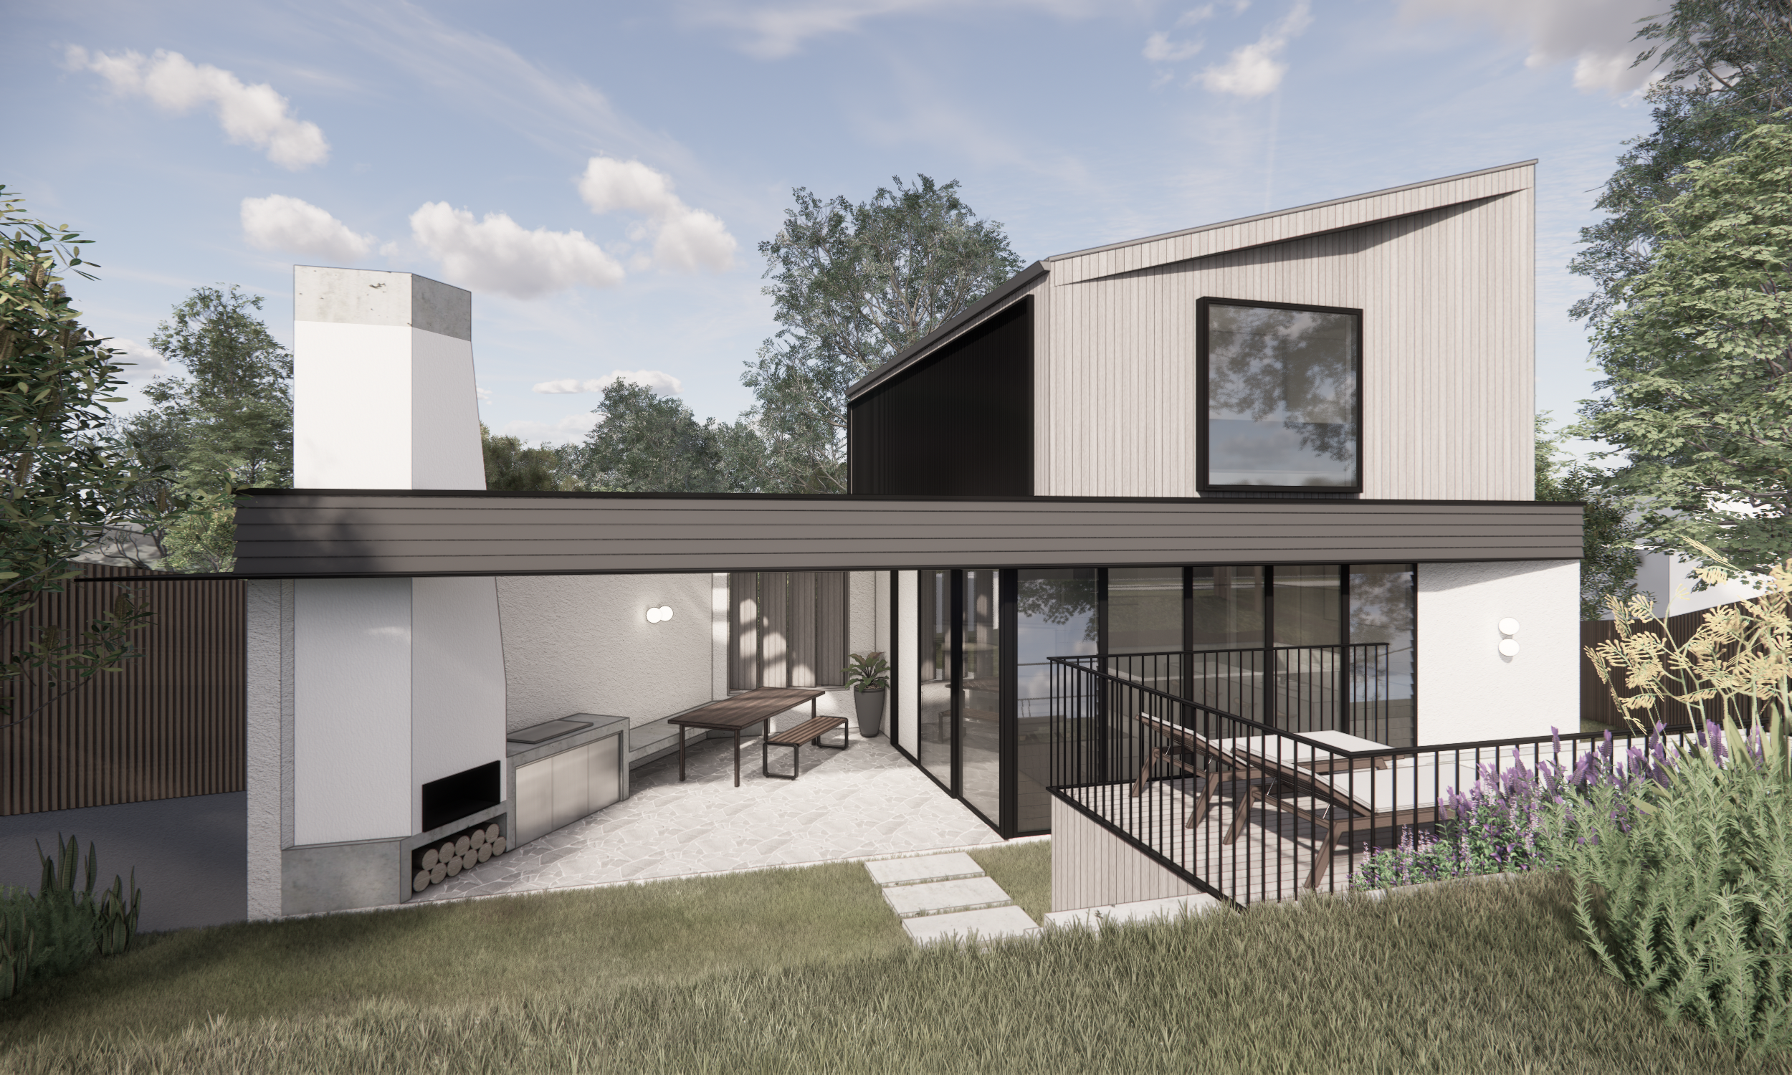
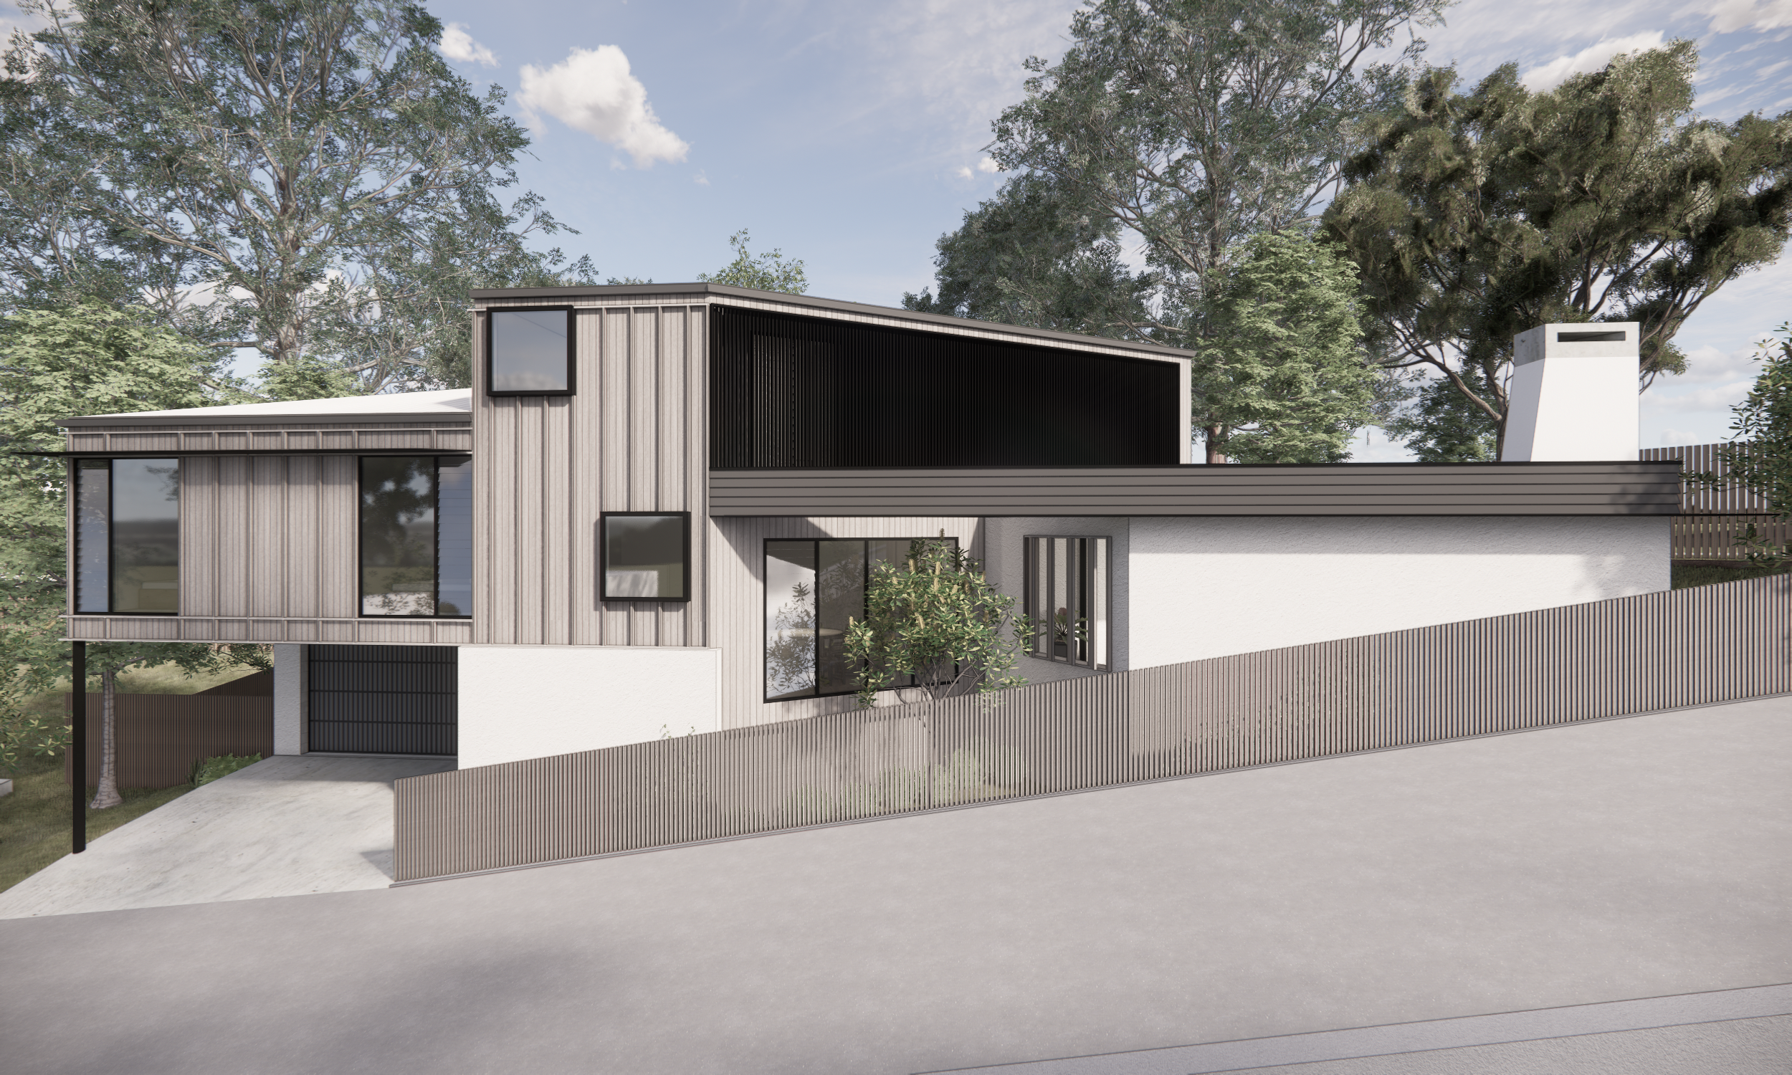
Located in the leafy suburb of Holland Park, Brisbane, this contemporary residence forms part of a four-lot subdivision on a steeply sloping site. The design adopts a split-level configuration that responds to the site’s natural topography, minimising earthworks while establishing a considered relationship between the home and its landscape setting.
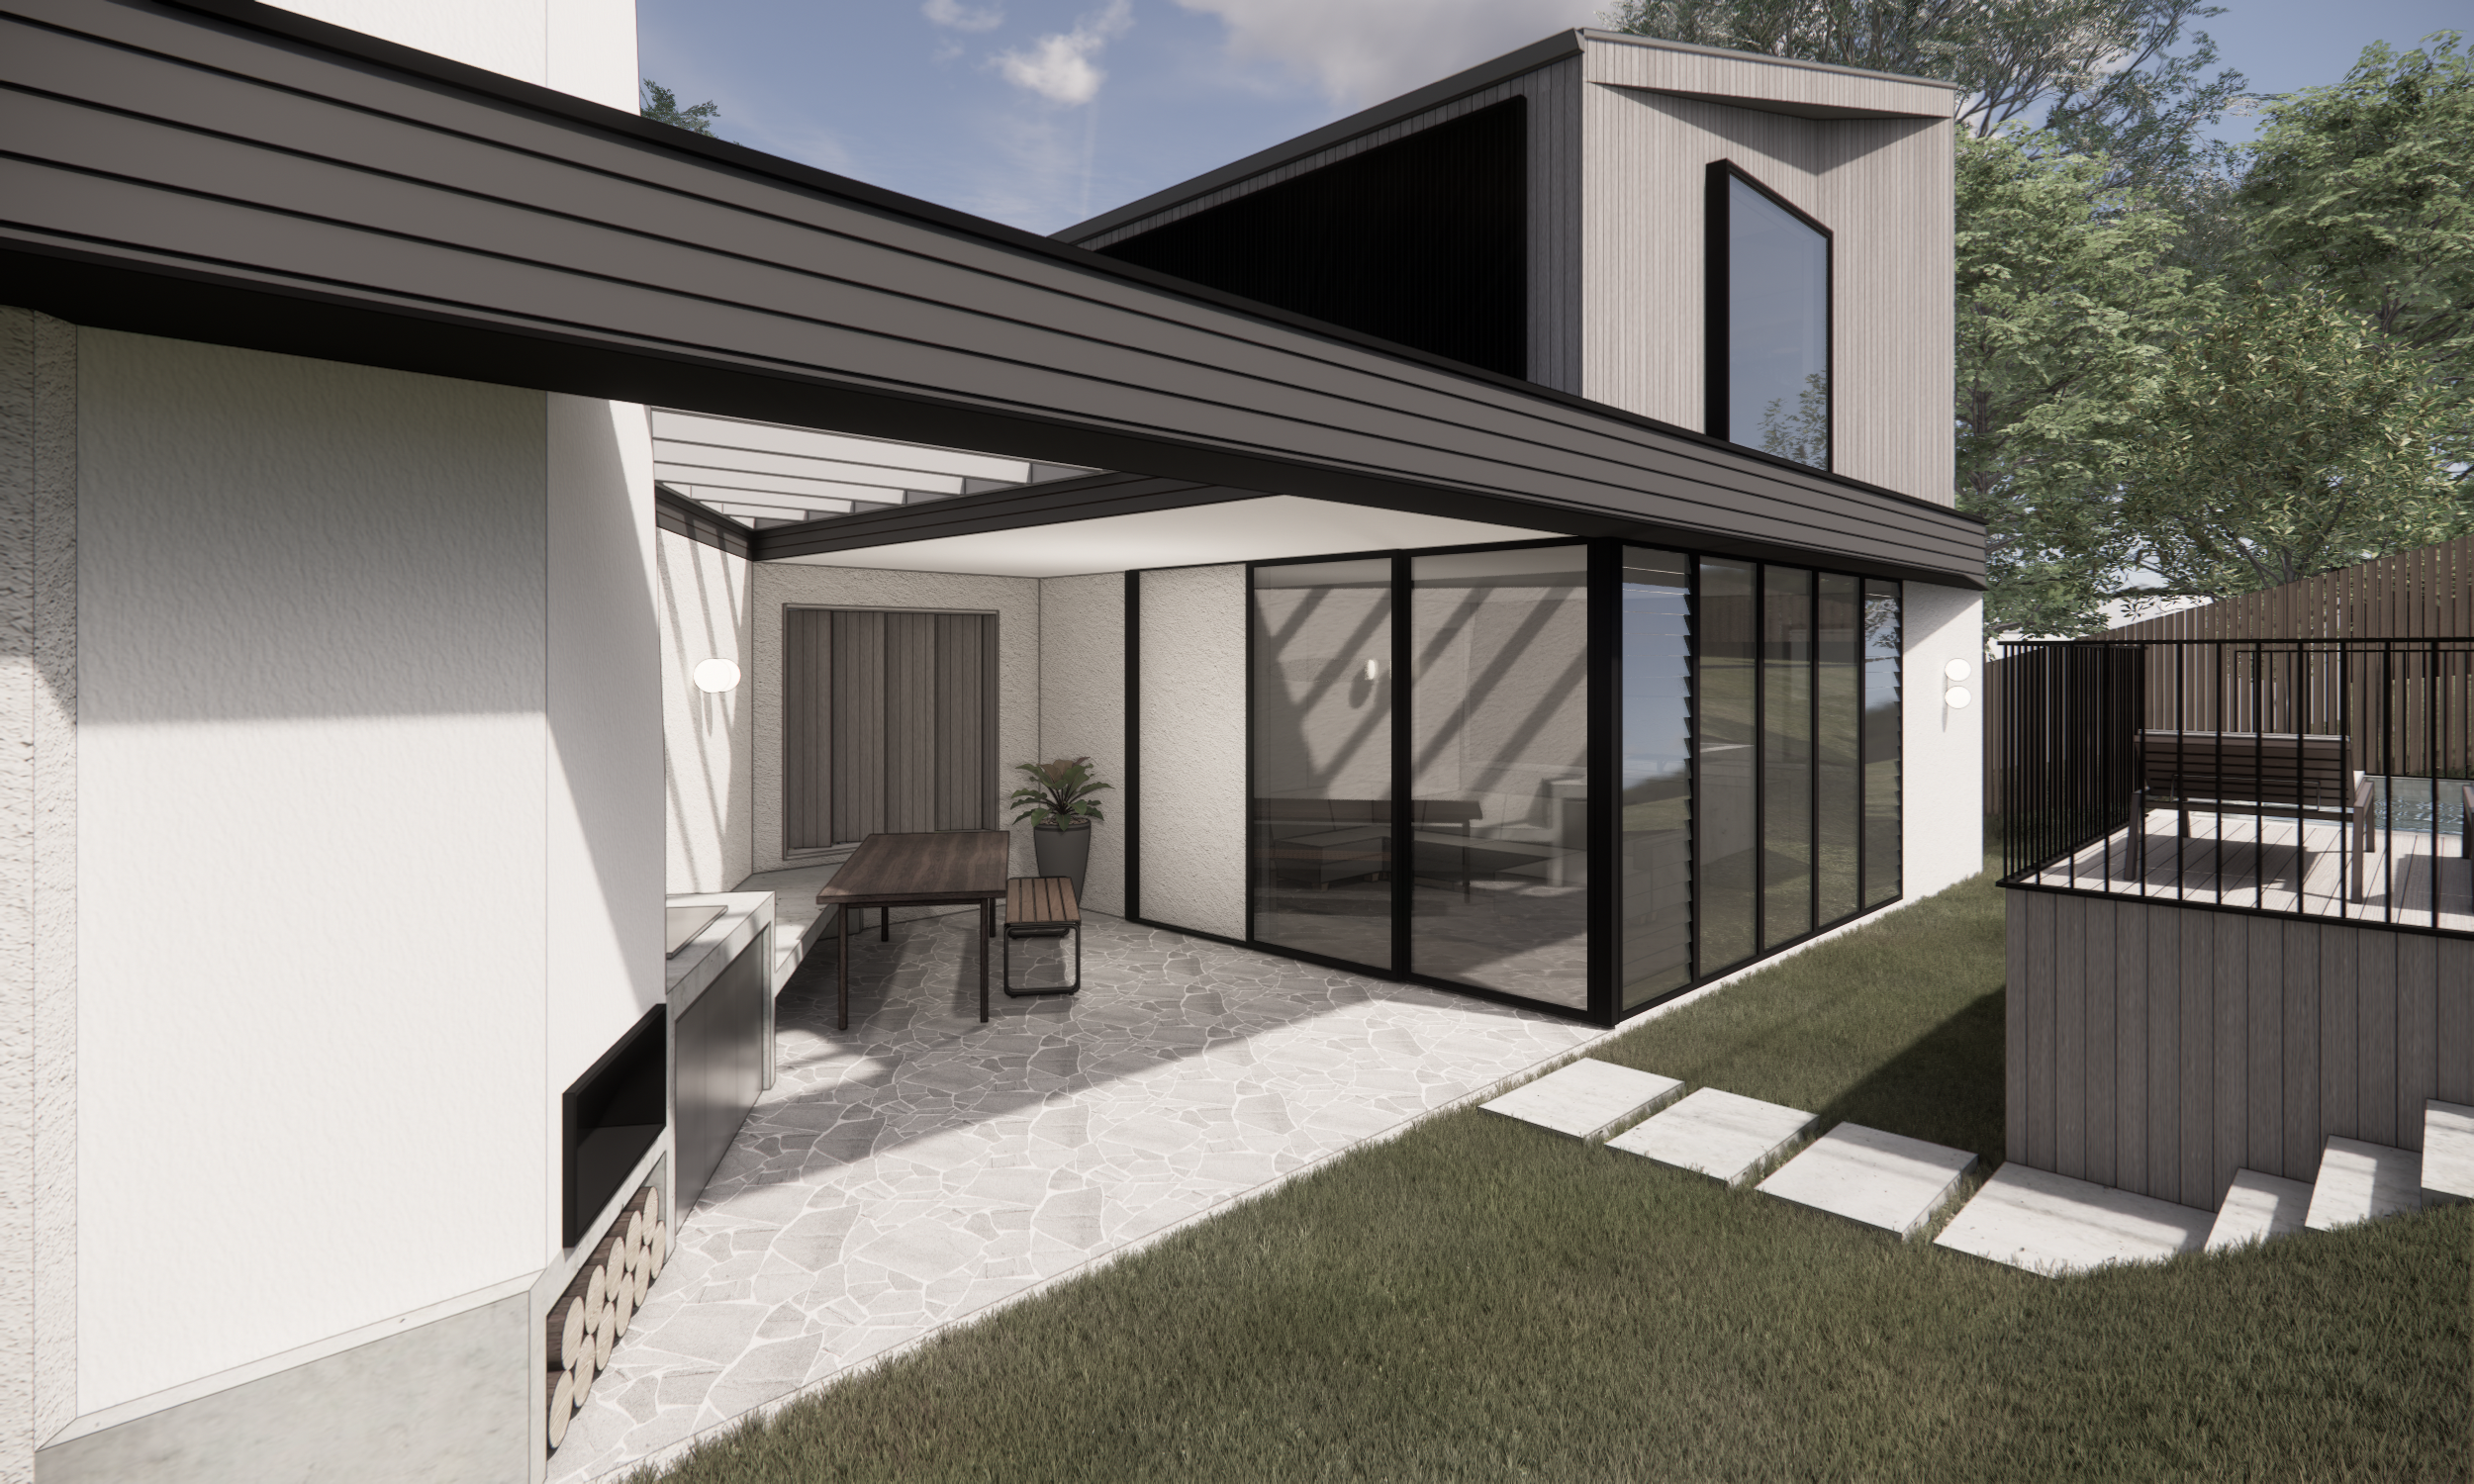
Designed for subtropical living, the home prioritises natural light, cross-ventilation and a strong connection to the outdoors. Carefully positioned glazing balances privacy from neighbouring dwellings with views of the surrounding greenery, while the arrangement of internal and external spaces supports the needs of family life.
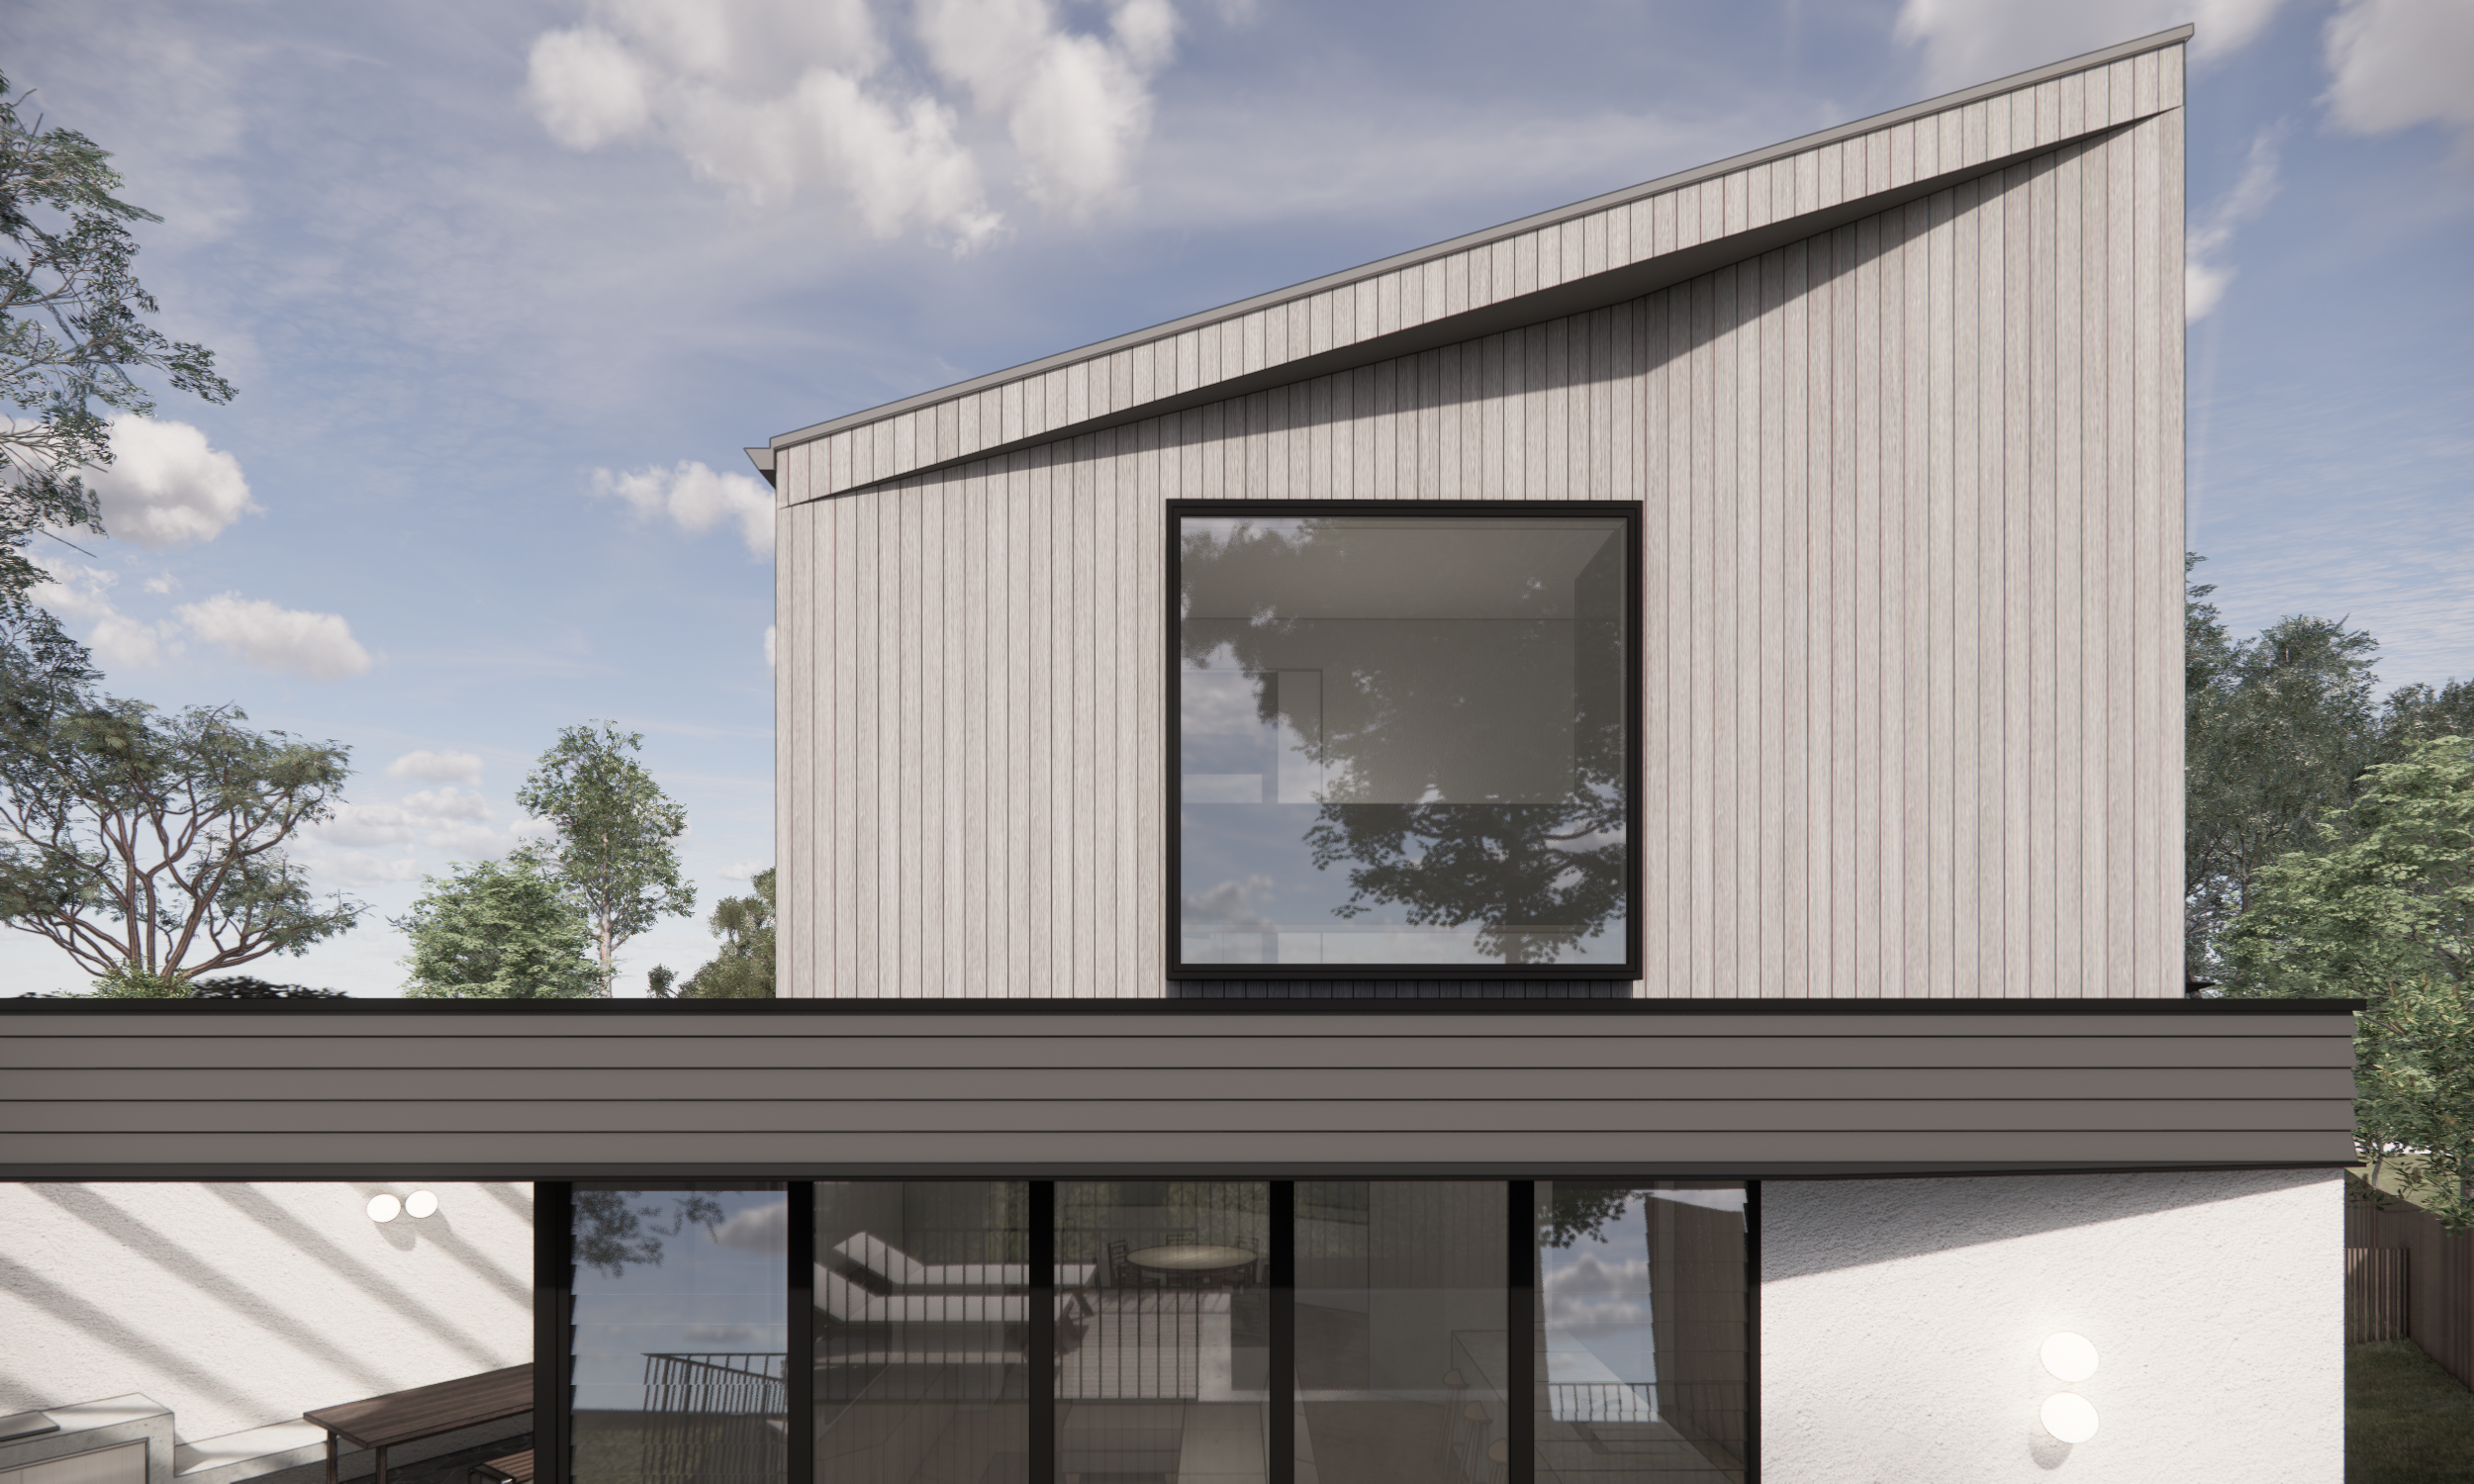
A restrained material palette of vertical timber cladding, textured render and carefully considered detailing establishes a contemporary architectural character that complements the surrounding landscape. Generous covered outdoor living areas extend the home beyond its internal footprint, providing sheltered spaces for relaxation and entertaining while connecting the living areas to the garden and pool.
The result is a site-responsive family home that balances functionality, environmental performance and a refined material palette.
Role:
ARCHITECTURE
Status:
CONCEPT DESIGN
Client:
IRONBARK DEVELOPMENT GROUP